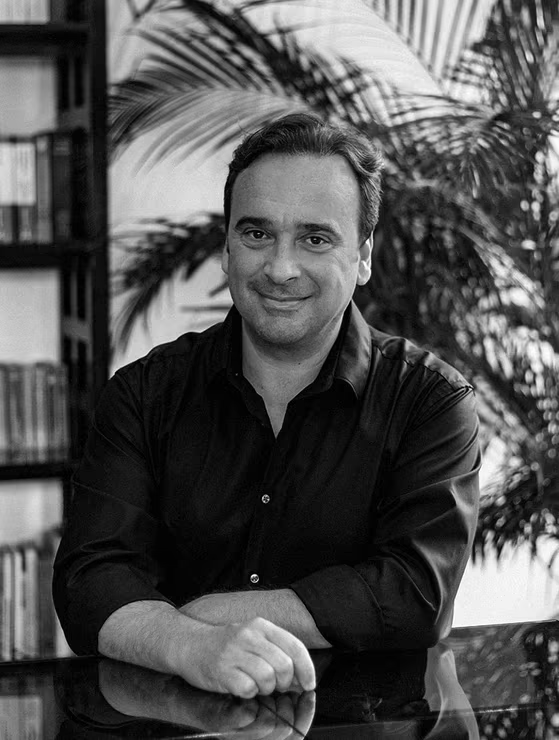
The architect
Francisco Martínez Galván Architecture with a personal signature.
Trained at the Escuela Politécnica in Madrid, Francisco Martínez Galván arrived in Marbella in 1998. In 2003 he consolidated his studio there, and since then he has designed new-build villas and complete renovations across the Costa del Sol.
He leads every project personally. The client talks to the architect who designs, from the first ideas to the decisions on site.
“A house begins with the way someone wants to live. The architecture comes afterwards.”
What the studio defends
Light, materials, textures and volumes.
Light
Natural light orders the spaces by day; after dark, lighting reveals the volumes and the places to gather.
Materials
Chosen for their relationship with the climate, the landscape and the passing of time.
Textures
Stone-like surfaces, timber tones and light planes that give the geometry scale and warmth.
Volumes
Clear volumes, overhangs and terraces that build shade and extend the house outdoors.
How we work
From the first conversation to the site.
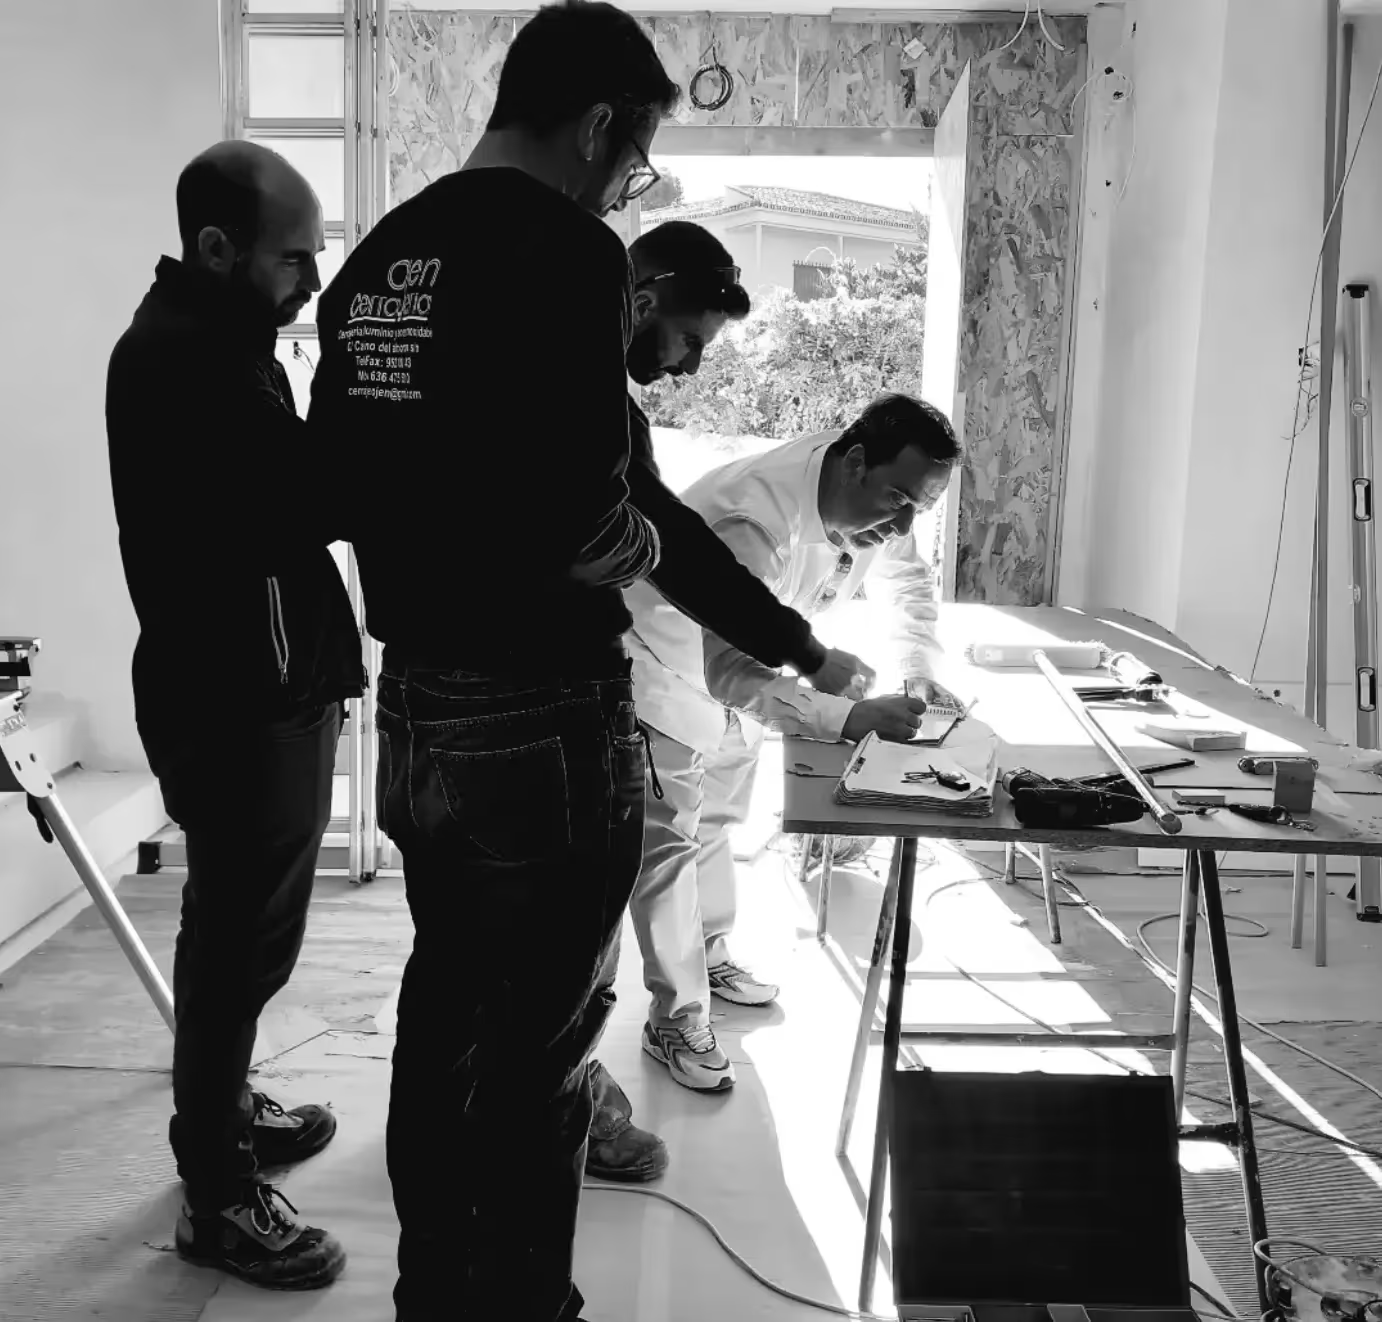
Listening
Your way of living, your priorities and the site. The brief is written together.
Design
The house, its outdoor spaces and its setting studied as one, with drawings and visualisations to decide with confidence.
Permissions
The project documentation and the planning applications agreed for the commission.
On site
Site supervision and coordination of the contractors, with the architect present at the key moments.
The team
The people behind every project.
Francisco Martínez Galván leads every commission personally, with a team of architects, a technical architect and administration at the studio in Marbella.
Principal architect
- Francisco Martínez Galván
Architects
- José Manuel Blanco González
- Eva María Cruz Muñoz
- Carmen Fernández Muñoz
- María Chahed El Ouazzani
Technical architect
- Joaquín García Amado
Administration
- Elena Moreno Gómez
Collaborators
Trusted specialists, discipline by discipline.
Specialist firms that work with the studio on engineering, lighting and 3D visualisation, as each commission requires.
Engineering
- Abdalajis
- Tecnoclima
- Proinsermant
Lighting design
- Hidalgo Monci
3D visualisation
- Viseni Design
Physical models
We care for every detail, before it is built.
The studio makes physical models of its projects. At scale, a house can be read at a glance: how it sits on the plot, how its volumes step and how it meets the street and the garden. They accompany the drawings and visualisations, so every decision is made with confidence.
01Model
Altos de los Monteros
Three villas stepping down the hillside, wrapped by the road.
View project: Altos de los Monteros02Model
La Montua
Pitched roofs, a pergola and cantilevered terraces over the slope.
View project: La Montua03Model
Villa Pareja
Tender proposal: low pavilions arranged around the garden.
View project: Villa Pareja04Model
La Resina
The Resina 6ix: villas on elevated plots, open to the landscape.
View project: La Resina
The studio
Where every project begins.
In the centre of Marbella, the studio brings together the team, the drawings and the models of every project. It is also where we welcome clients to review the proposals.
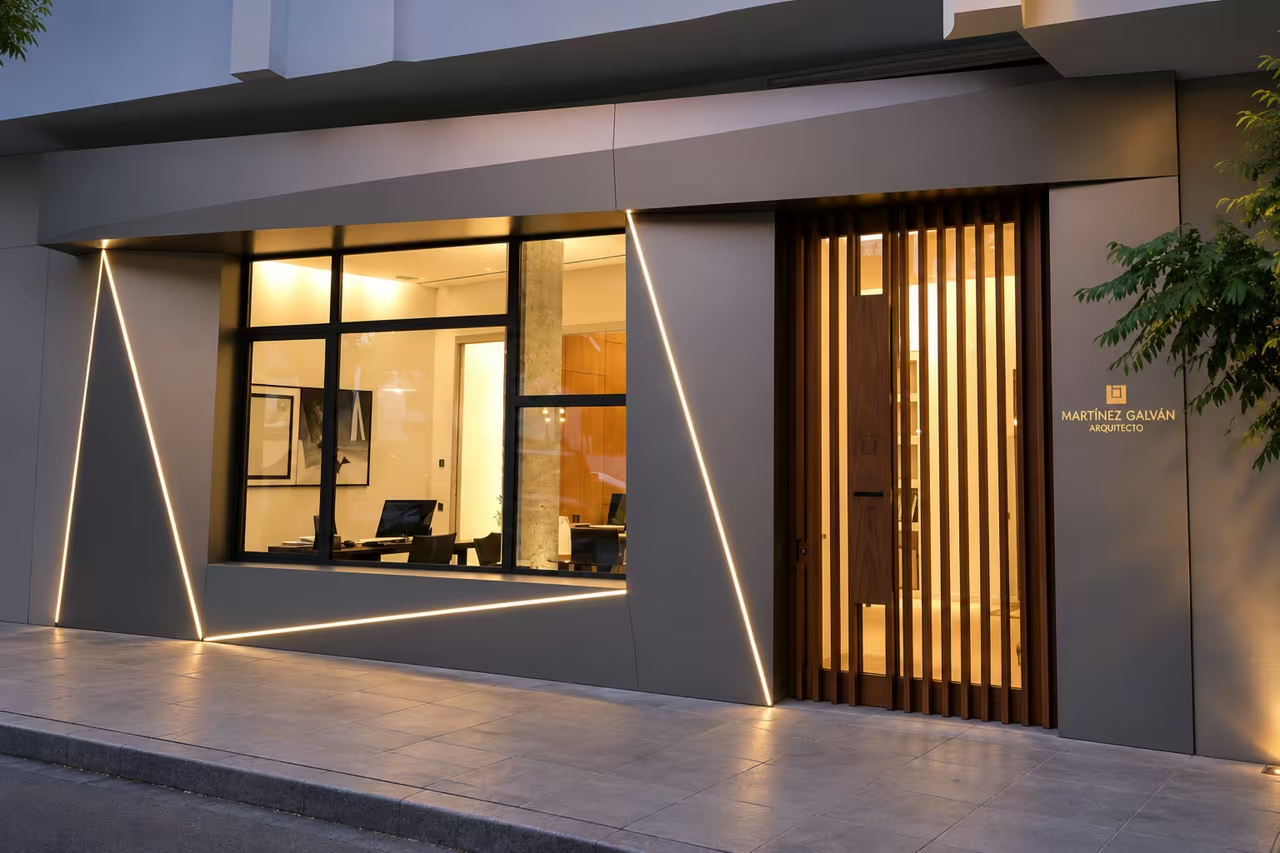
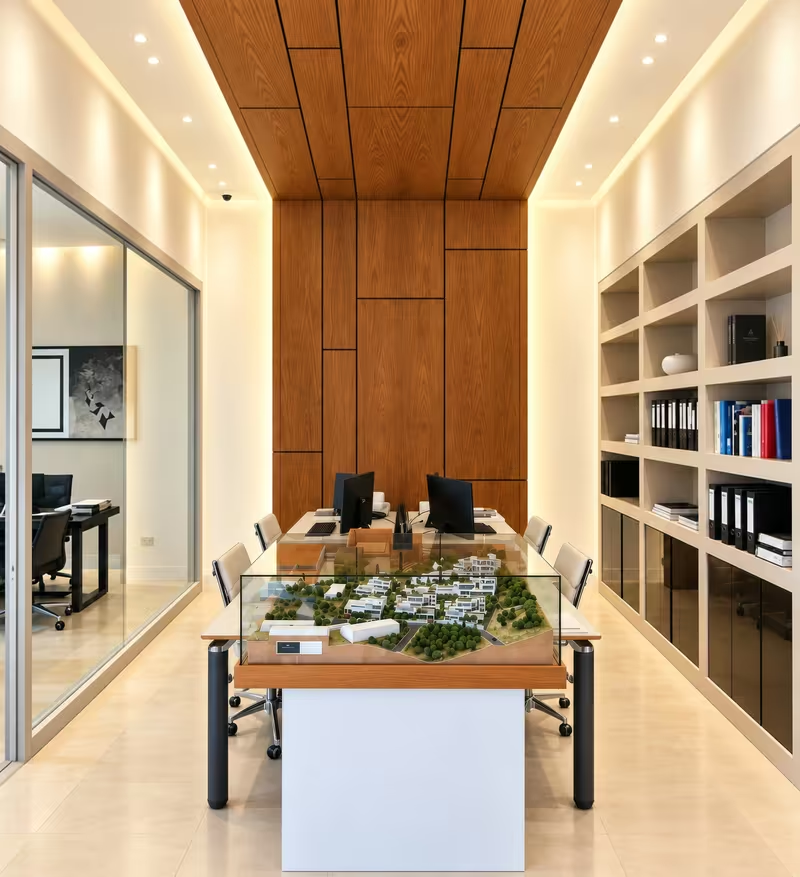

The studio in Marbella
C. Estébanez Calderón, 1 29602 Marbella, Málaga
A few steps from Avenida Ricardo Soriano, in the centre of Marbella.
Open in Google MapsPublications
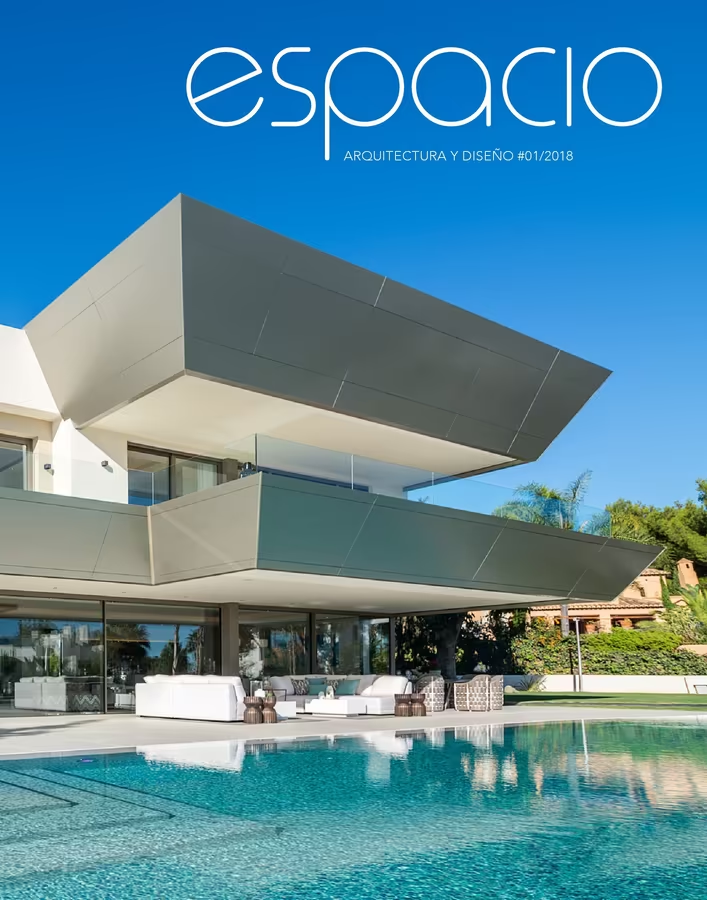
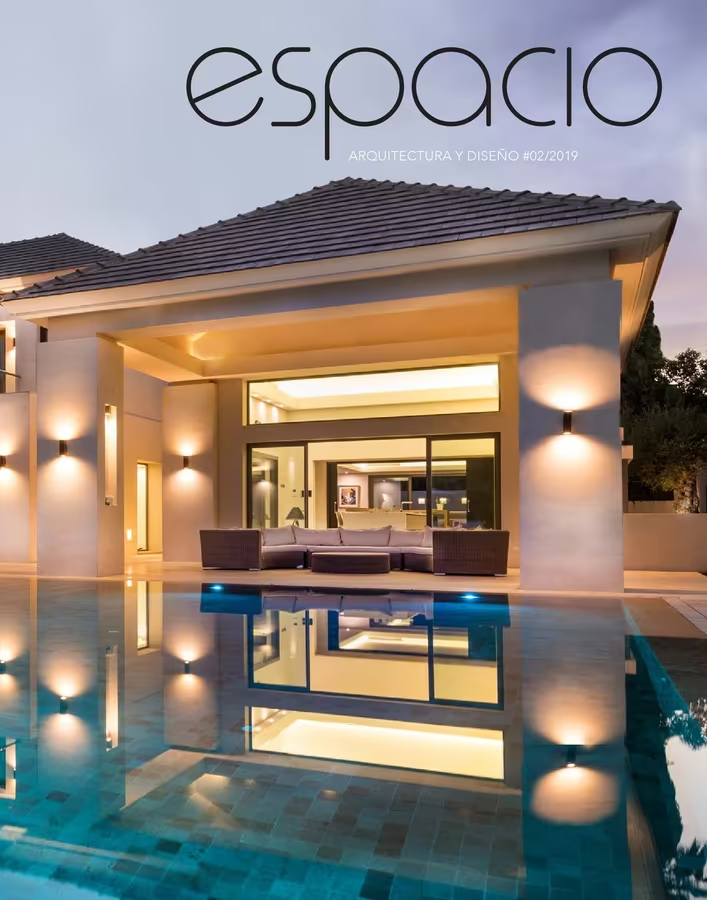
ESPACIO, the studio’s magazine.
The studio publishes ESPACIO, its own magazine about architecture and ways of living. Its editorial voice also shapes the way projects are presented on this website.
Collaborations
Developers on the Costa del Sol trust the studio with the architecture of their villas. Matterhorn Estates credits Martínez Galván Arquitectos as the architect of Bleu Royal, in La Cerquilla, Nueva Andalucía.
Start a conversation
What space do you imagine?
A new villa or a renovation. Let’s start with what you have in mind.
Tell us about your projectinfo@galvanarquitectos.comMobile +34 679 97 94 87Studio +34 952 85 98 70C. Estébanez Calderón, 1, 29602 Marbella, Málaga